

Designing a Reception Desk That Sets the Right First Impression
Key Points(5)
- A reception desk often serves as the first and an important visual focal point at an office entrance.
- Visitors notice its size, shape, finish, and condition before speaking with anyone.
- That first view can shape their opinion of the organization’s professionalism, service, and care.
- An impactful reception area feels welcoming, supports staff, and reflects the company’s character.
- Choosing the right desk, therefore, involves more than just selecting an attractive piece of furniture.
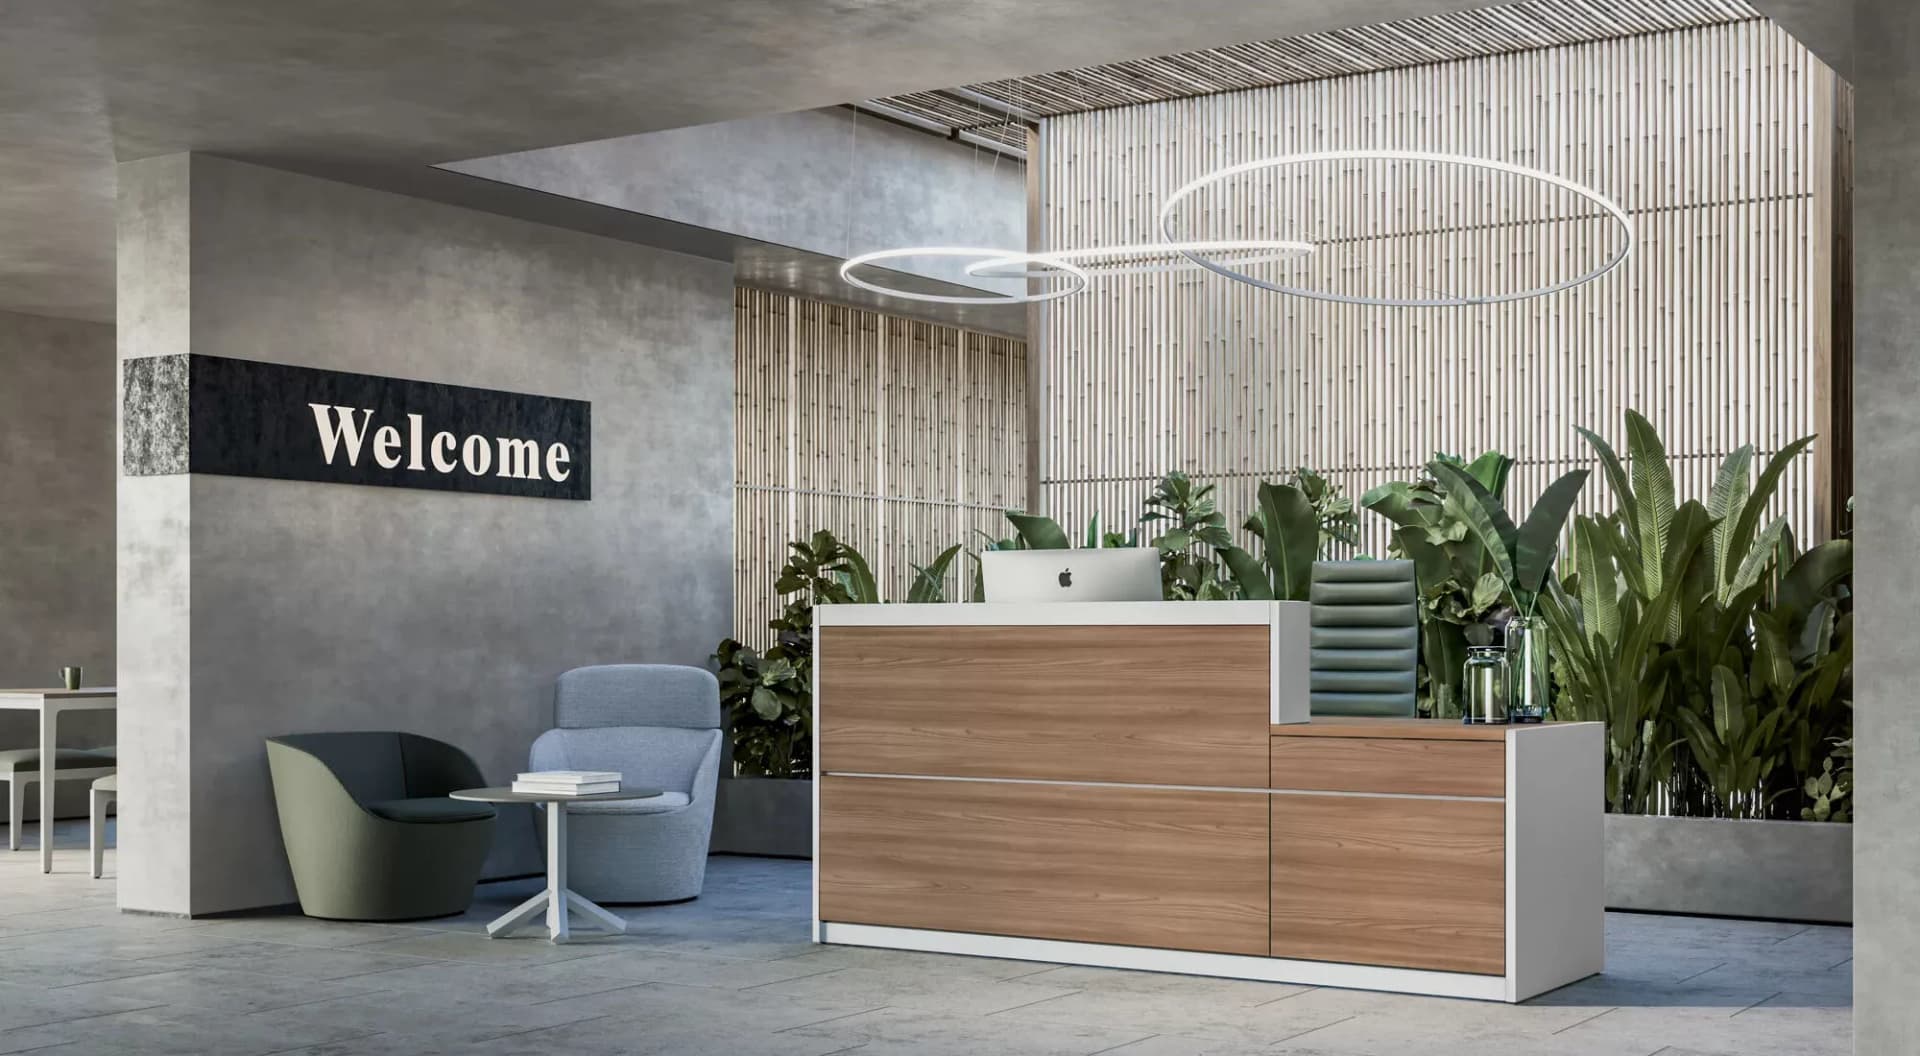
A reception desk often serves as the first and an important visual focal point at an office entrance. Visitors notice its size, shape, finish, and condition before speaking with anyone. That first view can shape their opinion of the organization’s professionalism, service, and care.
An impactful reception area feels welcoming, supports staff, and reflects the company’s character. Choosing the right desk, therefore, involves more than just selecting an attractive piece of furniture.
Before deciding where to buy online reception desks for sale, teams should review room dimensions, visitor movement, storage requirements, and the desired appearance. Online catalogs simplify comparisons when several layouts are available.
Product measurements, descriptions, finish details, and delivery information help narrow the options before installation planning begins.
Start With the Reception Area
A desk should fit comfortably without restricting any other movement. Measure wall lengths, door swings, columns, windows, and nearby seating before reviewing models. Visitors need an intuitive approach, while employees require enough room to work behind the counter.
An L-shaped unit can make effective use of a corner and separate visitor service from administrative duties. A straight model may suit a narrow entrance or smaller office. Larger spaces can accommodate wider stations with several work positions, provided the desk does not dominate the waiting area.
Traffic flow deserves equal attention. Guests should immediately understand where to check in. Staff members also need clear paths to offices, meeting rooms, and storage. Poor placement can create congestion and make the entrance feel uncomfortable.
Match the Desk With the Organization
Materials and colors set expectations even before a conversation starts. A clean laminate surface suggests order and practicality. Wood tones bring warmth, while glass accents or restrained metal details create a contemporary look.
The counter’s finish should work with the flooring, walls, lighting, seating, and signage. While contrast can help the station stand out, too much contrast may draw attention away from the entrance. A controlled color palette gives visitors a clear focal point where they can rest their eyes.
The target audience matters as well. A medical office may benefit from a calm, approachable setting. Legal or financial practices may prefer a more formal presentation. A creative workplace can use distinctive forms or finishes, as long as the result remains useful and easy to maintain.
Prioritize Workstation Function
Reception personnel often handle calls, visitors, deliveries, documents, and scheduling, sometimes all at once. The counter must have adequate space for all this essential equipment without becoming crowded.
List the items that need to stay within reach before selecting a model. Typical examples include a monitor, telephone, keyboard, printer, document tray, visitor log, and payment terminal. Built-in cable management keeps wires orderly and removes distracting clutter.
Storage deserves the same attention. Drawers, shelves, and lockable compartments can hold forms, supplies, keys, and confidential records. Storage pedestals may eliminate the need for additional cabinets, preserving floor space for movement and seating.
Consider Privacy and Accessibility
Reception duties involve personal information, payment details, and private conversations. Counter height and screen placement should limit casual views from the waiting area. Frosted panels, raised transaction surfaces, and carefully positioned monitors can provide greater discretion.
Accessibility should be addressed during the layout stage. Part of the counter should permit comfortable interaction for wheelchair users and visitors with limited mobility. The approach needs to remain clear, with enough turning space and unobstructed sightlines.
Seating also shapes the visitor experience. Guests should have a direct route from the entrance to the counter, followed by an easy path to nearby chairs. Adequate spacing reduces confusion during busy periods.
Plan Lighting and Maintenance
An attractive counter may feel unwelcoming under harsh or inadequate lighting. Layered illumination improves staff visibility and visitor comfort. Overhead fixtures, task lights, and accents should work together without producing screen glare or reflections on glossy surfaces.
The expected maintenance routine should guide the finish selection. Busy entrances need surfaces that resist scratches, fingerprints, and repeated cleaning. Rounded edges can reduce damage from impacts, while durable hardware supports constant use.
A brief upkeep routine protects the area’s appearance. Staff can remove loose papers, clean the counter, straighten seating, and check exposed cables throughout the day.
Conclusion
A reception desk communicates expectations through its proportions, location, finish, comfort, and working features. The right selection suits the room, supports staff duties, protects visitor privacy, and fits the organization’s visual identity. Accurate measurements and clear priorities simplify the buying process.
With suitable lighting, storage, accessibility, and regular care, the entrance can welcome guests confidently while giving employees a dependable place to handle essential responsibilities.